How to Organize a Bedroom With Sloped Ceilings

Living under a pitched roof can feel like having a room that constantly shifts its dimensions. The low side of the ceiling often becomes a place where clothes pile up, nightstands disappear, or lighting feels cramped. Yet the same angle that creates challenges also offers opportunities for clever storage, visual interest, and a sense of intimacy. Below you’ll find seven approaches that turn a sloping ceiling from an obstacle into a design advantage, each explained with the reasoning behind it, practical steps for implementation, and a few cautions to keep in mind.
1. Assess the Geometry of Your Sloped Ceiling
This image is by AI for inspiration only.
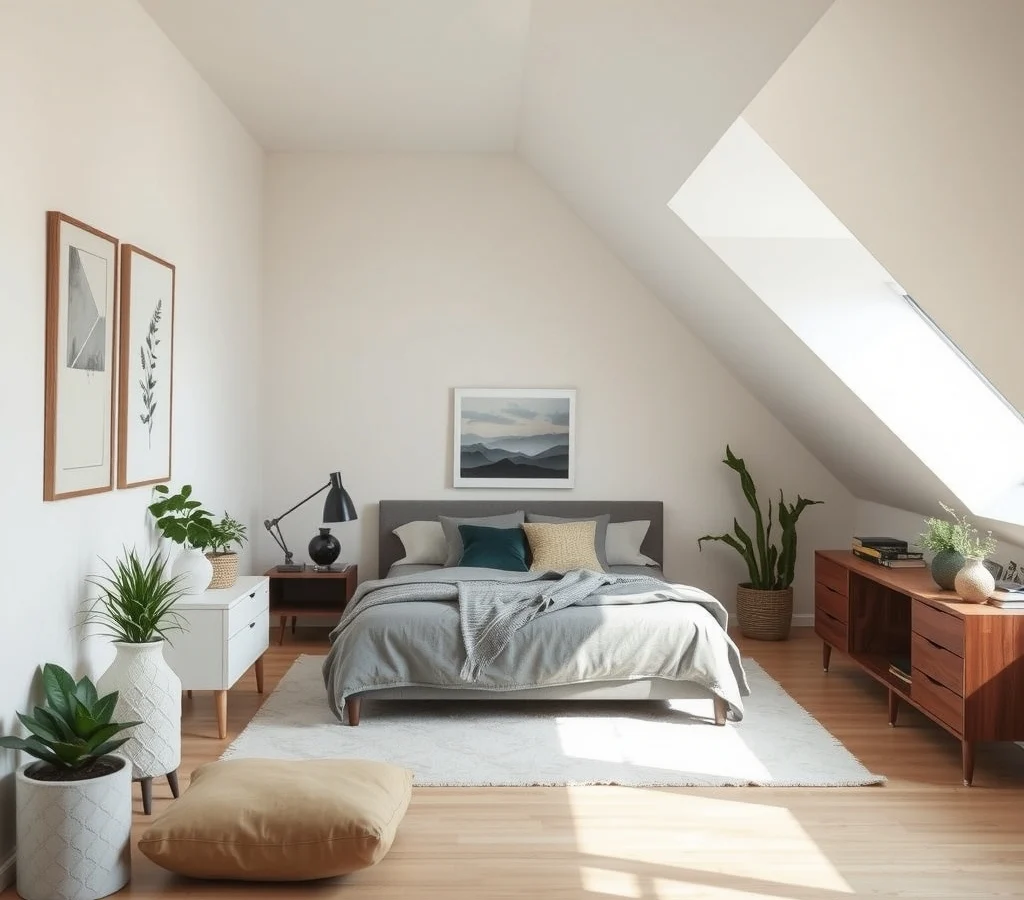
The first step is to map the exact height variations across the room. Measure the clearance at the highest point, the midpoint, and the lowest edge where the slope meets the wall. This data tells you where full‑size furniture can sit comfortably and where you need to think smaller. In many homes the steepest part drops to under three feet, which is ideal for a low dresser or a set of shallow drawers but unsuitable for a standing wardrobe. By visualizing the room in zones—high, medium, and low—you can plan each function where the ceiling height naturally supports it. A common mistake is to place a tall headboard against the low side; the result is a cramped feeling and difficulty reaching the top of the bed. Instead, let the bed sit under the highest section and treat the low side as a niche for accessories.
2. Choose Low‑Profile Furniture That Complements the Angle
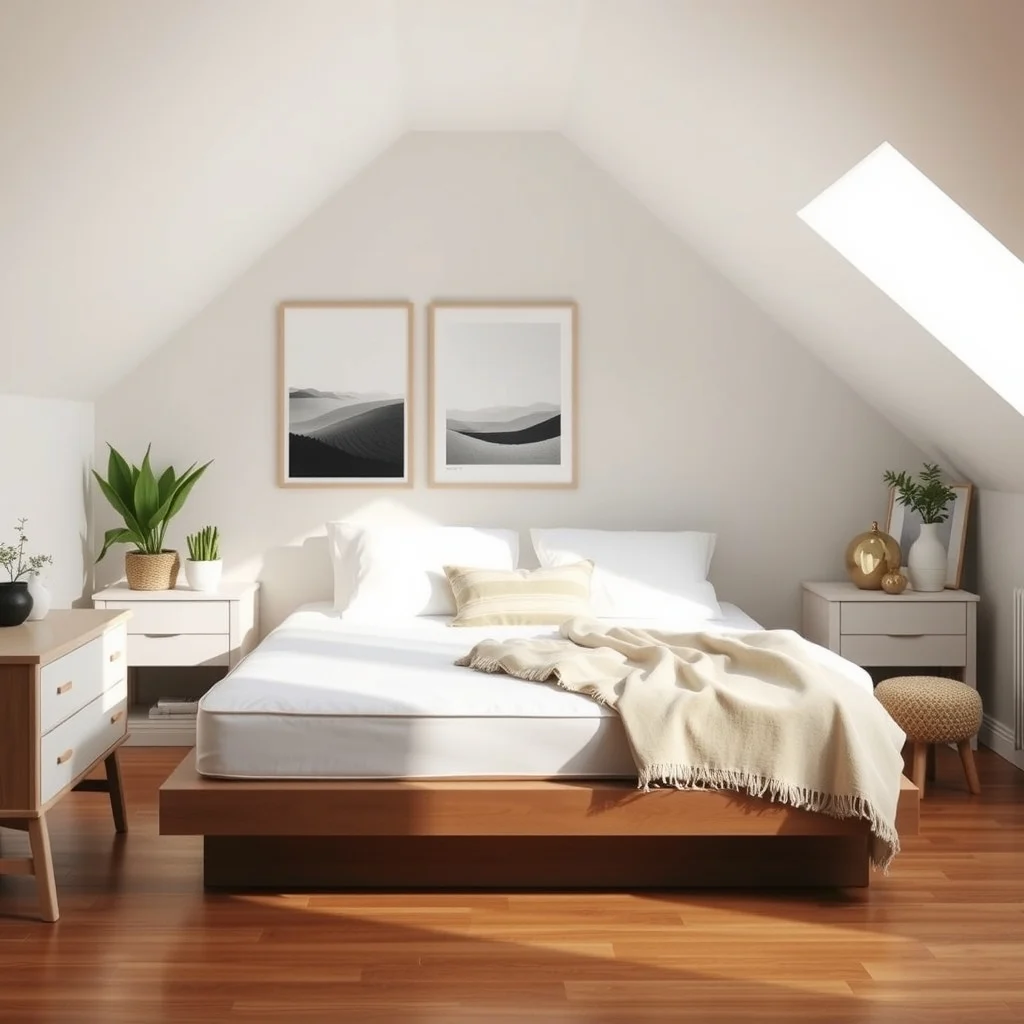
This image is by AI for inspiration only.
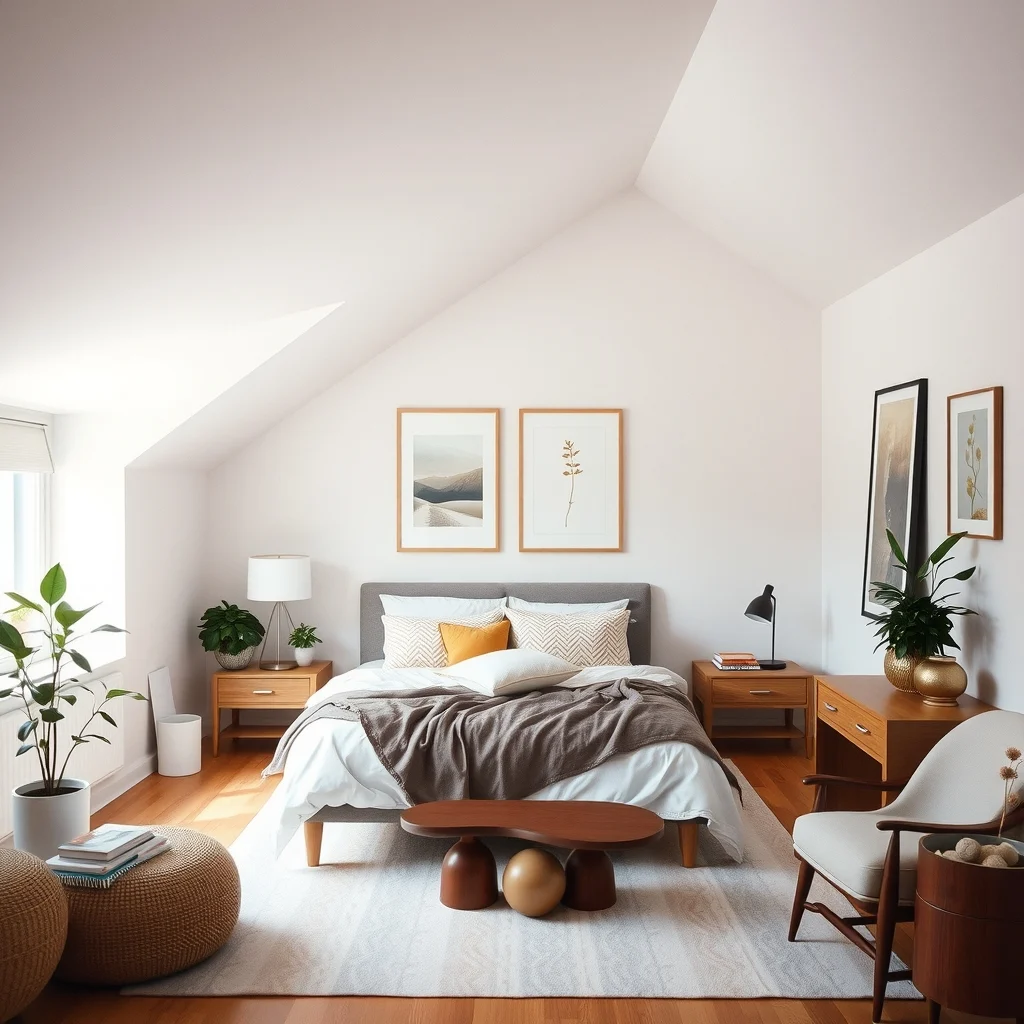
When the ceiling slopes, furniture that hugs the floor helps maintain an open feel. Platform beds with a thin mattress pad, for example, keep the visual line clean and leave room for nightstands that sit on legs rather than bulkier solid bases. A floating bedside table—mounted on brackets—creates surface space without adding height that competes with the roof. In the low corner, a narrow bench with a cushion can serve as both seating and a place to set shoes, while staying under the headroom limit. Selecting pieces in light‑colored wood or lacquered finishes reflects ambient light, which counteracts the tendency of a sloped ceiling to make a room feel closed in. The trade‑off is that low‑profile items often have less internal storage, so you’ll need to compensate elsewhere.
3. Build Custom Shelving That Follows the Slope
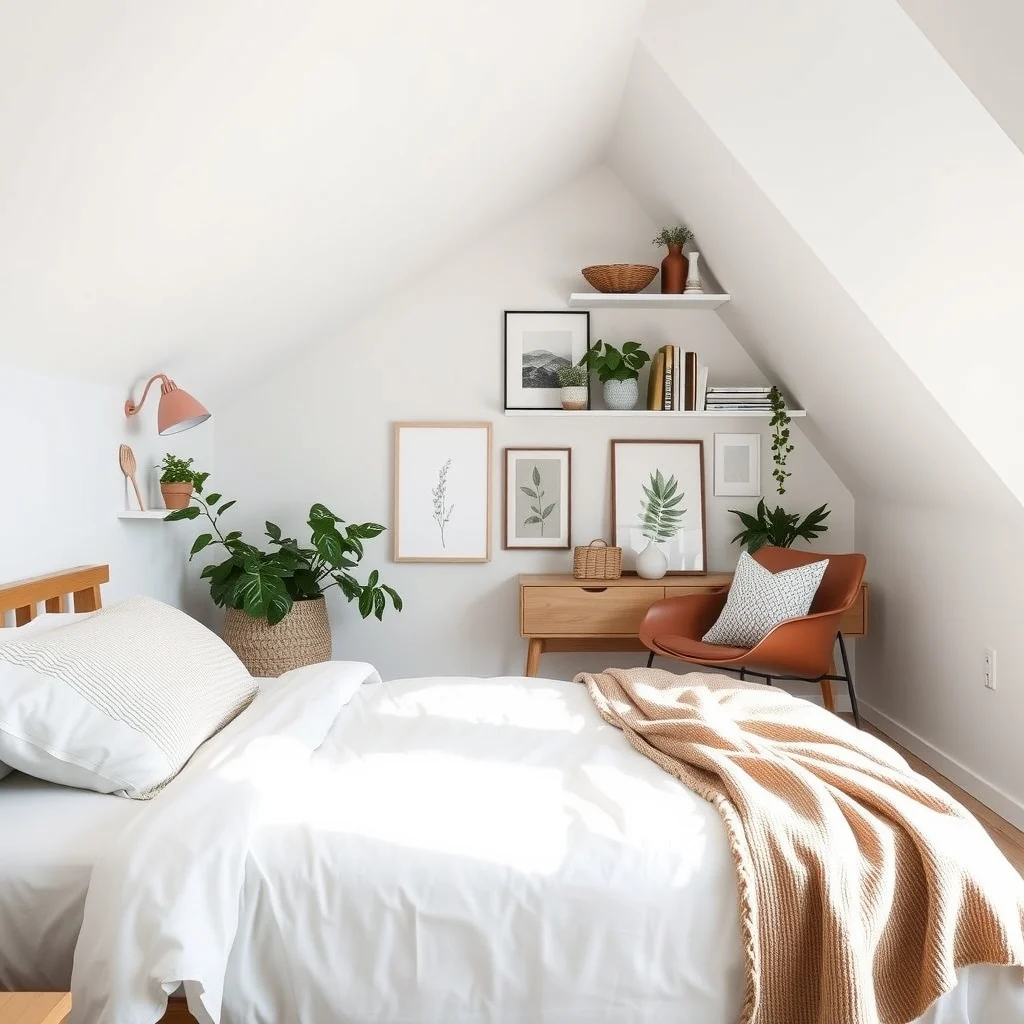
This image is by AI for inspiration only.
One of the most efficient ways to use the angled wall is to install shelving that mirrors its line. A series of shallow, horizontal shelves anchored directly to the sloping surface can hold books, decorative boxes, or folded linens without protruding into the walking area. Because the shelves are built to the exact angle, they avoid the awkward gaps that occur when standard rectangular units are forced against the wall. Using a material such as brushed pine or painted MDF keeps the cost reasonable, and adding a soft backer of cork or fabric reduces the chance of items sliding off. The downside is that the shelves become a permanent fixture; if you ever want a different layout, removal may require patching the wall.
4. Exploit Vertical Space on the Tall Wall for Hanging Storage
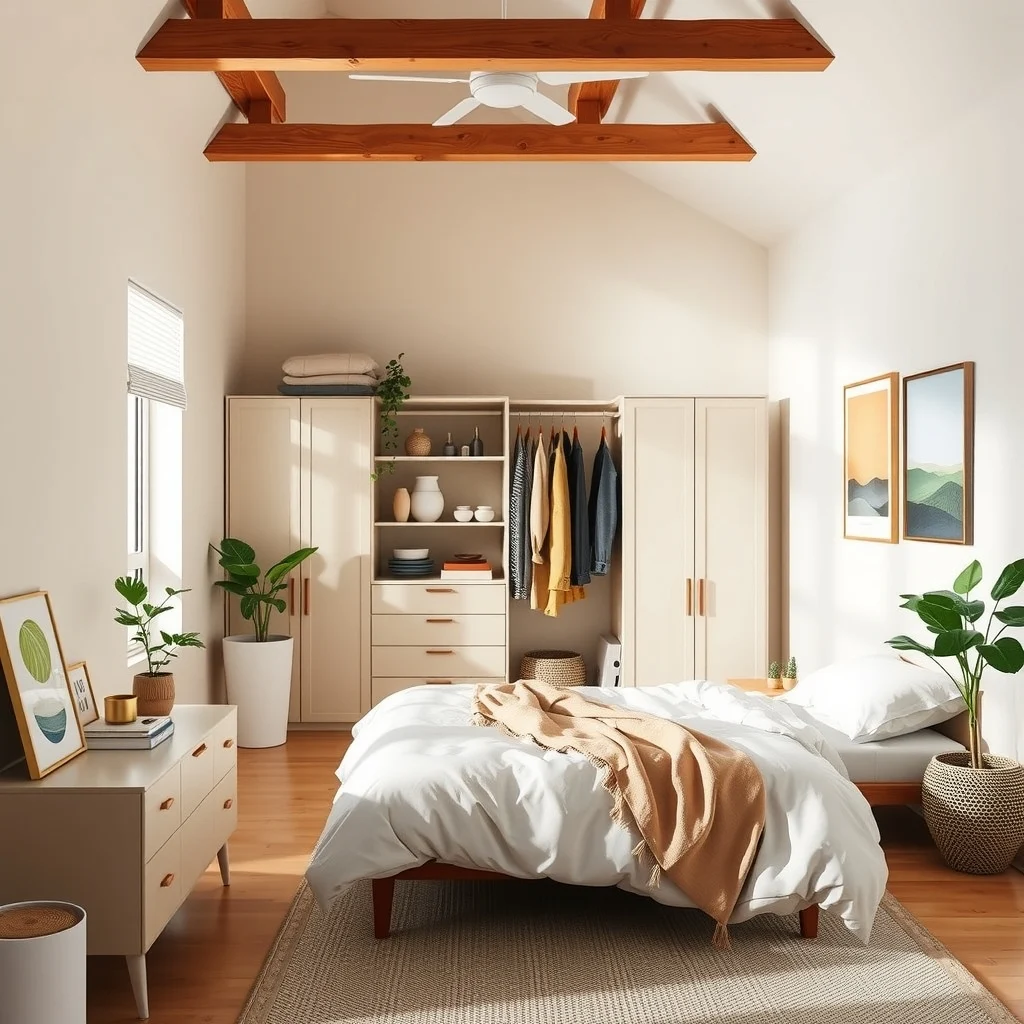
This image is by AI for inspiration only.
The side of the room where the ceiling is highest offers a natural vertical runway. Installing a tall wardrobe or a series of hanging rods at varying heights lets you store coats, dresses, and accessories without sacrificing floor space. To keep the look cohesive, choose a wardrobe with a slim profile and finish it in the same tone as the surrounding trim. Adding a set of open cubbies above the hanging bar creates a place for rolled blankets or seasonal items that you can see at a glance. If the floor area beneath the tall wall is narrow, consider a built‑in closet that slides on rollers; this provides access without a door that swings into the room. Remember that the higher the rod, the harder it can be to reach; placing a small step stool nearby solves the issue without cluttering the space.
5. Light the Slope Thoughtfully to Avoid Shadows
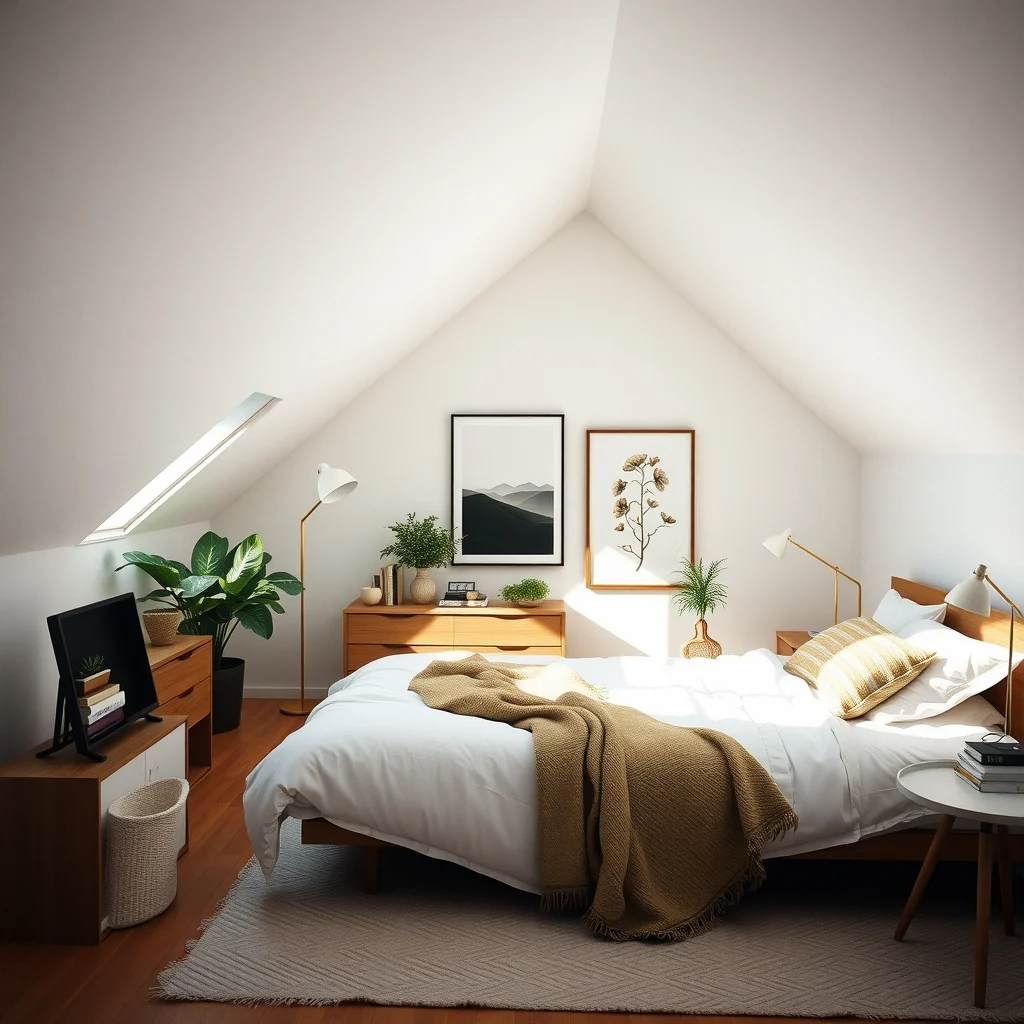
This image is by AI for inspiration only.
Because the roof angle directs natural light toward one side, artificial lighting must be balanced to prevent dark corners. A recessed light strip that follows the curve of the ceiling supplies even illumination without protruding fixtures. Pair this with a pair of table lamps on the nightstands—choose designs with a low base and a wide shade so the light spreads across the bedside rather than pointing straight up. In the low corner, a wall‑mounted swing arm lamp can be angled downward, offering a reading spot without taking up floor area. The main consideration is heat; LED fixtures stay cool, which is important when they are close to wooden shelving or fabric‑covered headboards.
6. Create a Focal Point That Works With the Angle
This image is by AI for inspiration only.
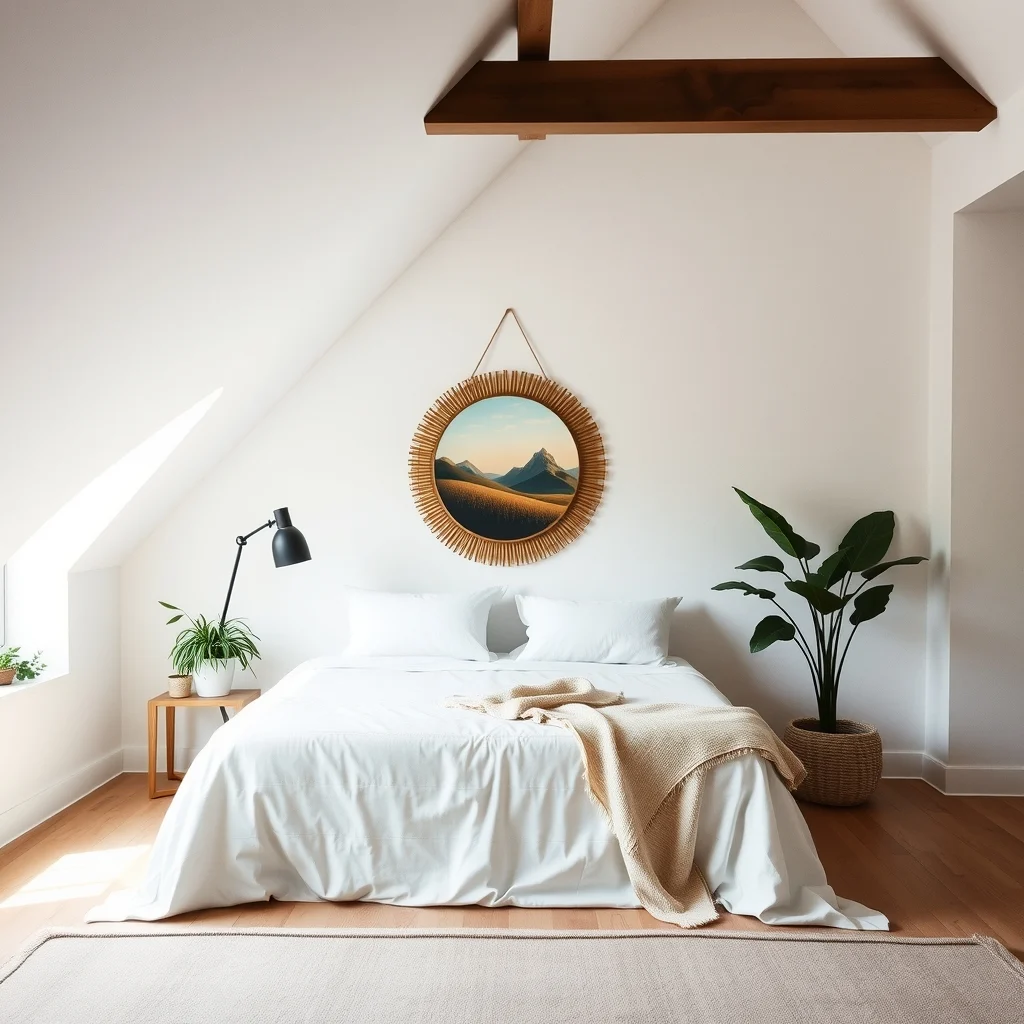
Instead of fighting the slope, let it become part of the room’s centerpiece. A large piece of art or a decorative mirror installed on the wall just below the peak draws the eye upward and makes the ceiling feel intentional. When selecting a frame, opt for a thin metal or painted wood border that doesn’t add visual weight. If you prefer a softer approach, a tapestry‑style fabric wall hanging—mounted on a simple rod—adds texture without the need for heavy hardware. The risk is that a large object can dominate the space if it’s too heavy or too dark; keep the palette in harmony with the rest of the room to maintain balance.
7. Keep Circulation Clear and Safe Around the Low Side
This image is by AI for inspiration only.
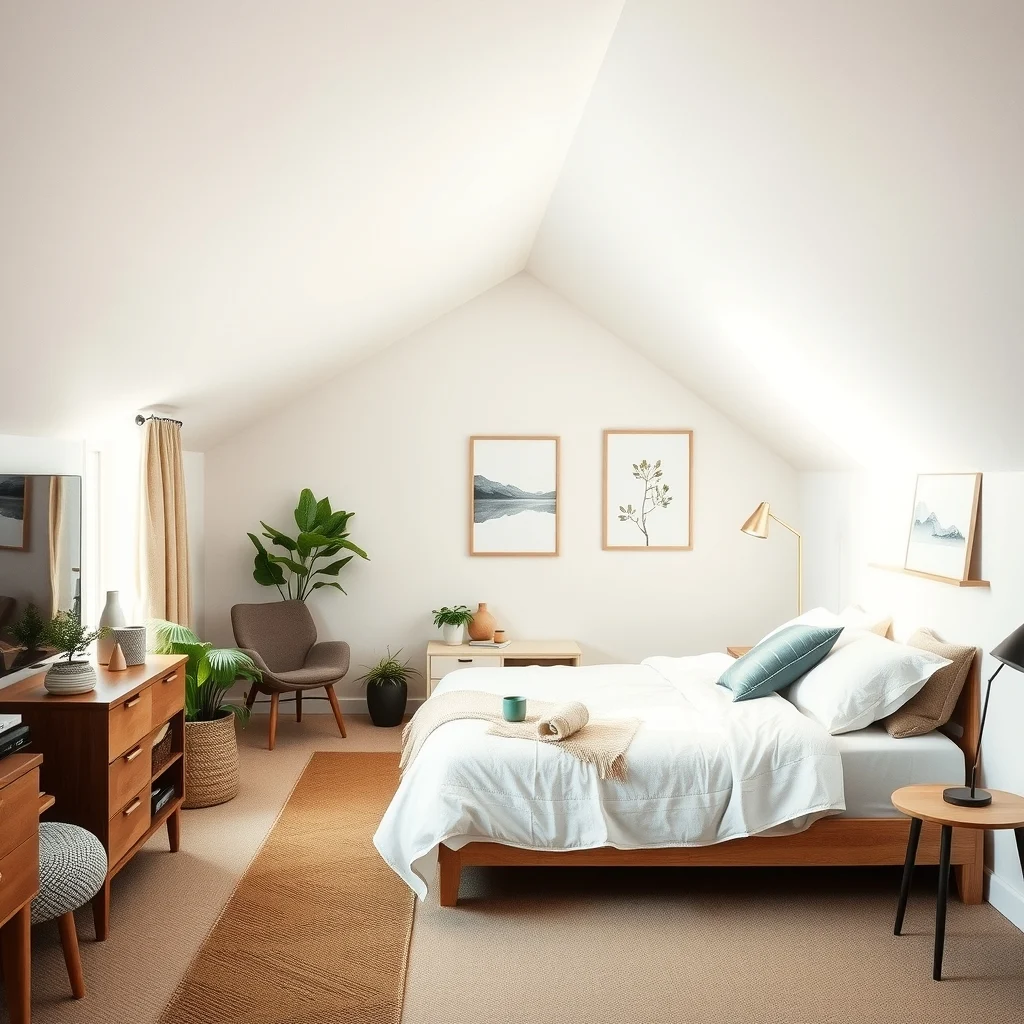
Even the most attractive layout fails if the pathway is obstructed. The narrowest part of the room should remain free of furniture, cords, or decorative items that could be knocked over. A slim runner rug placed along the central axis defines a walking lane and adds a touch of softness underfoot. When positioning a dresser or chest of drawers under the low ceiling, ensure its top edge is at least a few inches below the headroom limit so you can open drawers without bumping the roof. If the sloped wall is near a window, consider a window seat with a cushion that follows the angle; this provides a cozy nook while keeping the floor clear. Always check that any built‑in or mounted piece is securely anchored, especially in regions where the roof may shift with temperature changes.
Frequently Asked Questions
This image is by AI for inspiration only.
How can I maximize storage in a sloped‑ceiling bedroom?
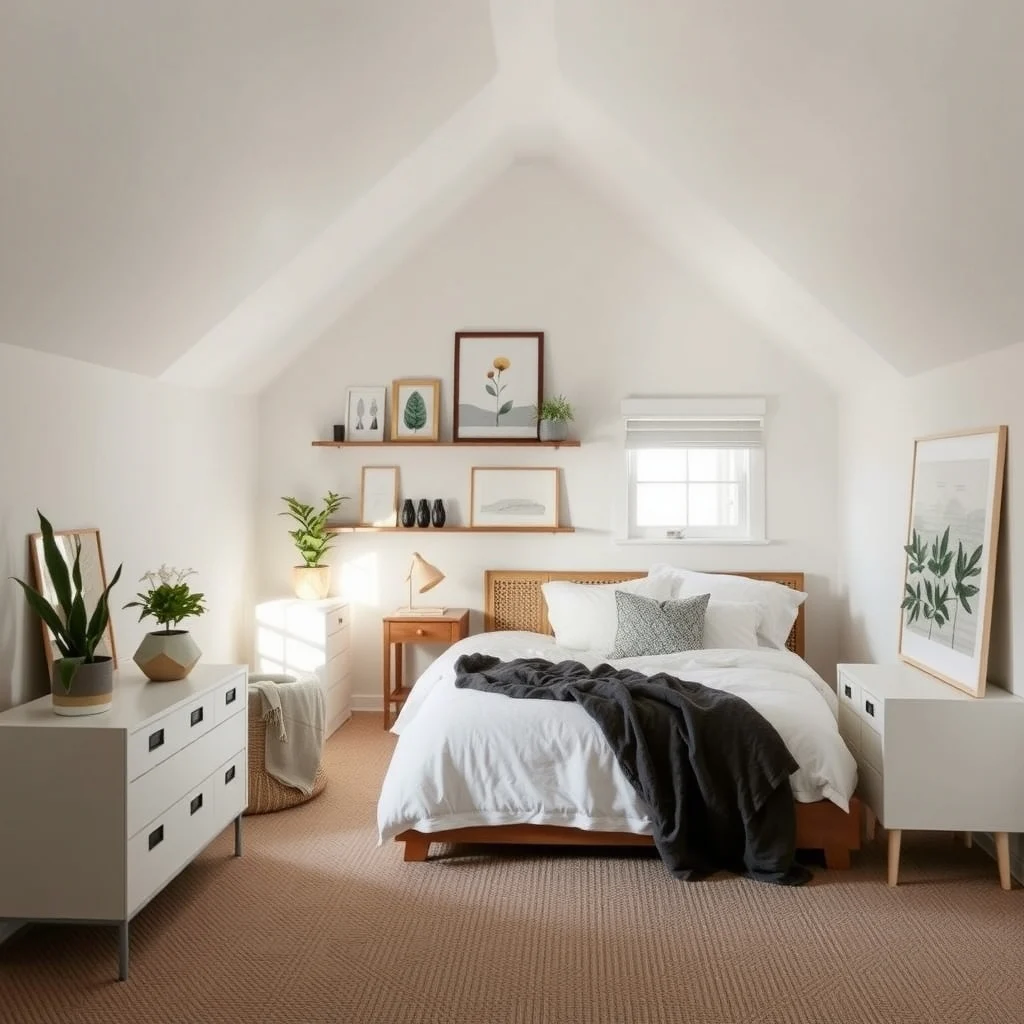
You can maximize storage by using low‑profile furniture, custom shelving that follows the slope, and vertical hanging solutions on the tall wall. Combining these strategies creates storage at every height without crowding the floor.
Is it okay to install a ceiling fan in a room with a pitched roof?
A ceiling fan can be installed if the mounting location provides at least 7 feet of clearance from the floor to the fan blades. In many sloped rooms the fan must be placed under the highest point of the ceiling; otherwise, a wall‑mounted fan or a floor fan is a safer alternative.
What paint colors work best in a bedroom with low ceilings?
Light, neutral shades such as soft greige, pale sky blue, or warm ivory reflect more light and make the room feel taller. Pairing a light ceiling with a slightly deeper wall color adds depth without compressing the space.
Can I use a full‑size wardrobe in the low‑height area?
A full‑size wardrobe is usually too tall for the low side of a sloped ceiling and will limit headroom. Instead, choose a narrow, tall wardrobe for the high side or opt for modular storage units that can be stacked vertically.
Do I need professional help to install built‑in shelving on a sloped wall?
Because the shelves must be anchored to an angled surface, it’s wise to consult a carpenter or a qualified contractor. Proper attachment ensures safety and prevents future damage to the wall.
Final Thoughts
This image is by AI for inspiration only.
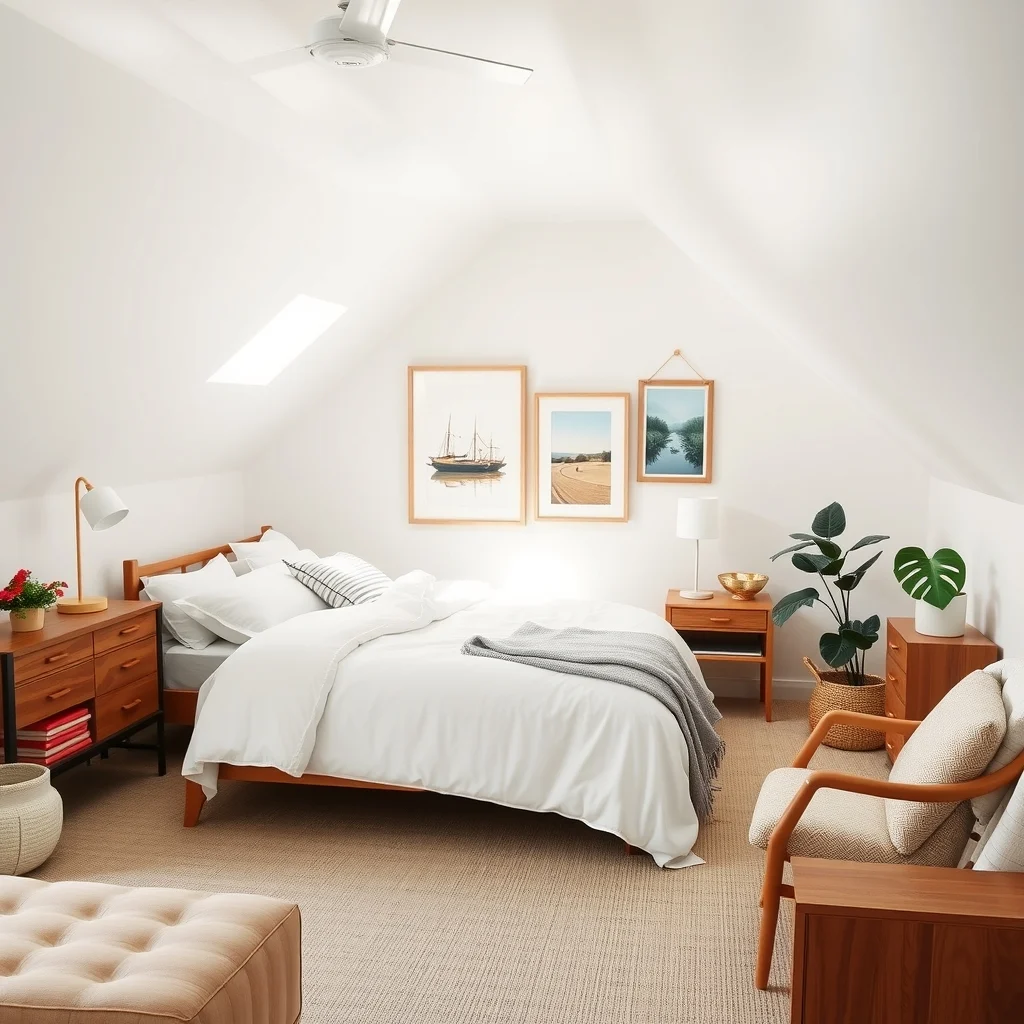
Organizing a bedroom with sloped ceilings is less about fighting the architecture and more about learning its rhythm. By measuring the space, selecting furniture that respects the angle, and adding storage that follows the roof’s line, you turn a potential limitation into a series of design opportunities. Thoughtful lighting, a well‑chosen focal point, and clear circulation complete the transformation, leaving you with a bedroom that feels both functional and inviting. With these ideas in mind, the pitched roof becomes a distinctive feature rather than a source of frustration.