How to Create a Drop Zone in a Narrow Hallway

Many homes have hallways that feel more like corridors than usable space. When a hallway is only a few feet wide, it can be tempting to ignore it completely, but a well‑planned drop zone can turn that narrow passage into a functional buffer between rooms. In the following sections you’ll find step‑by‑step ideas for choosing surfaces, adding storage, lighting, and small comforts that respect the limited width while keeping the pathway clear. Each concept is grounded in practical details, so you can adapt the suggestions to a variety of budgets and styles.
1. Define the Functional Flow
This image is by AI for inspiration only.
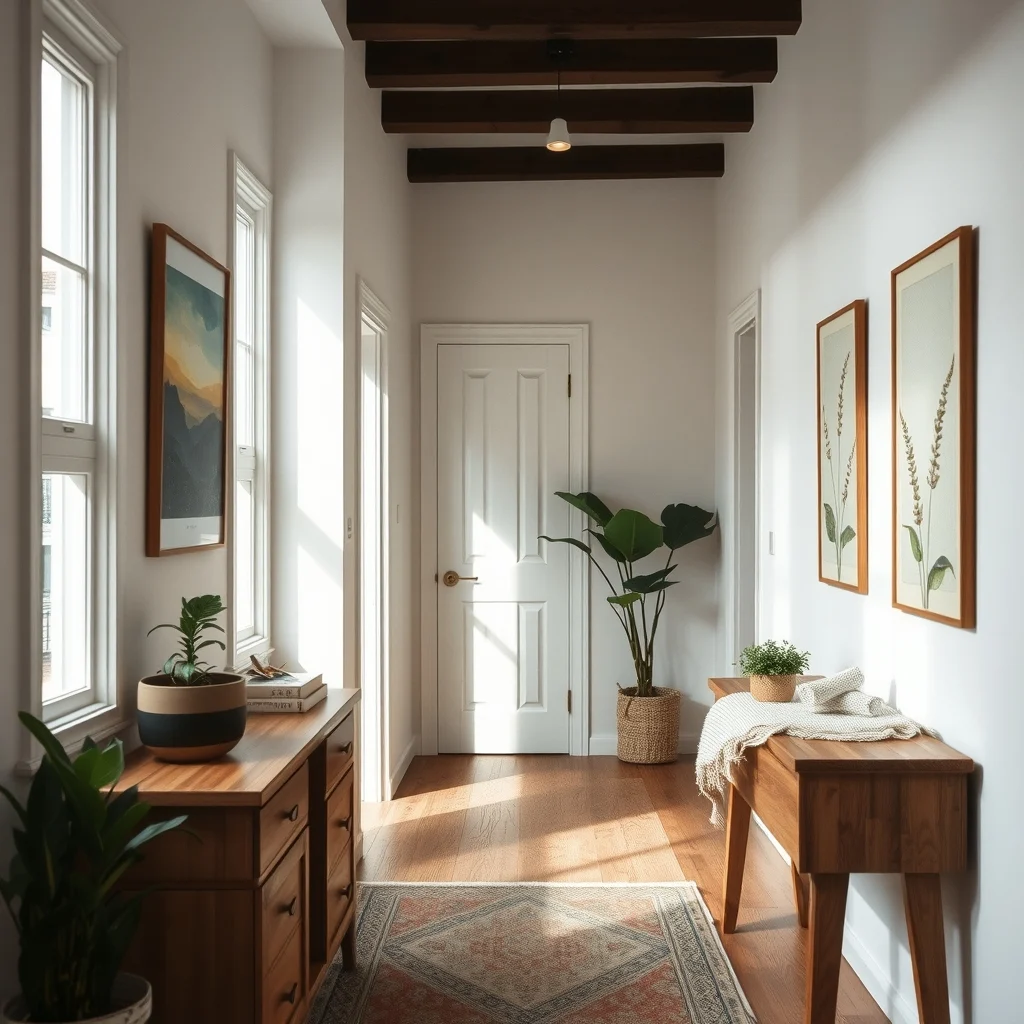
The first decision is to map how people move through the hallway and what items typically need a temporary home. A drop zone works best when it captures the objects that would otherwise crowd a nearby entryway—keys, mail, umbrellas, or a single bag. By visualizing the flow, you can place the zone at a point where the foot traffic naturally slows, such as a small alcove created by a change in wall treatment or a recessed niche. This placement reduces the chance of bottlenecks and makes the habit of dropping items there feel intuitive. If the hallway bends or has a slight widening, that spot becomes a natural pause point, allowing the drop zone to serve its purpose without interrupting movement.
2. Choose a Compact Surface That Holds the Essentials
This image is by AI for inspiration only.
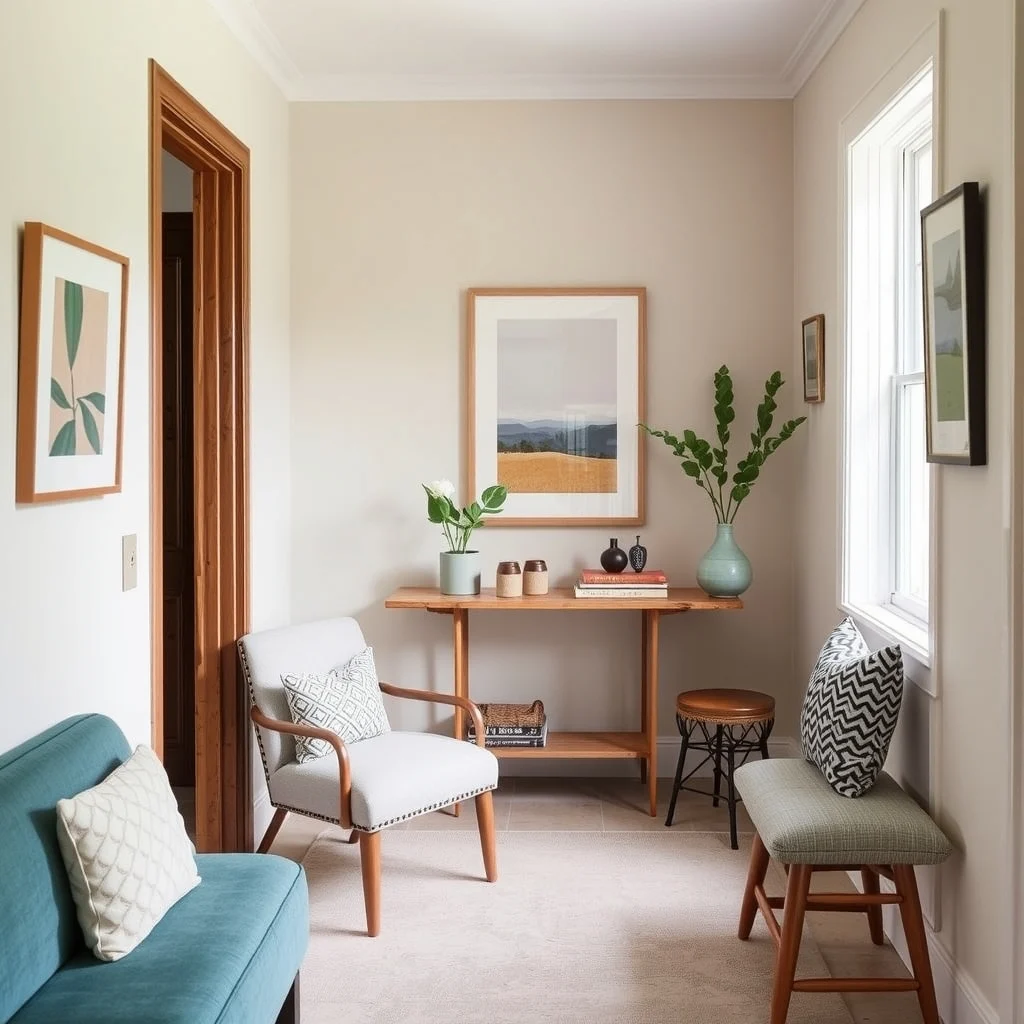
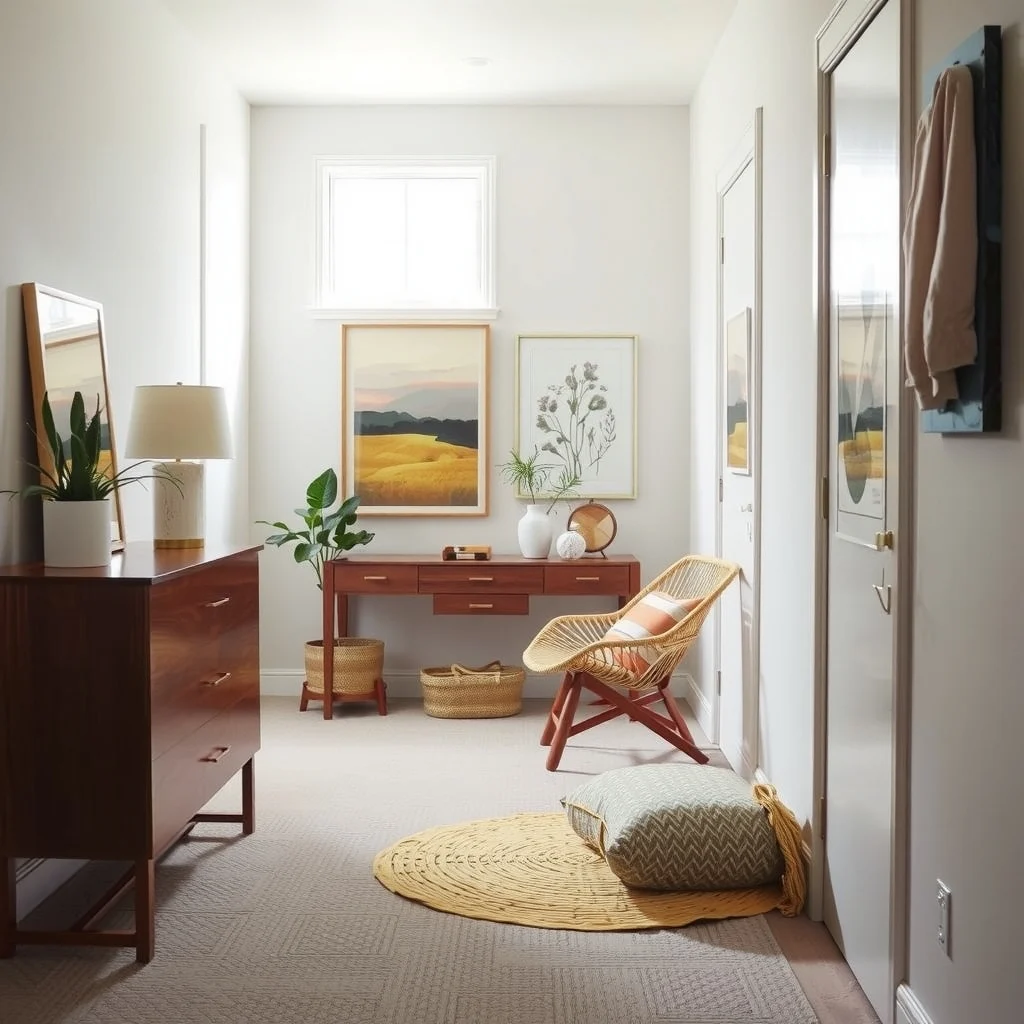
A narrow hallway rarely offers room for a full console, so a slim console table or a wall‑mounted ledge works better. Look for a piece that is no deeper than eight inches; this depth provides enough surface for a set of keys, a mail stack, or a decorative bowl while staying well within the walking path. Materials such as reclaimed oak or brushed metal add durability without overwhelming the space. A surface with a subtle grain or a matte finish helps hide minor scratches that can occur in high‑traffic zones. When selecting the height, aim for a level that is comfortable for most users—around thirty‑five inches works for both children and adults, encouraging consistent use.
3. Integrate Vertical Storage to Preserve Floor Space
This image is by AI for inspiration only.
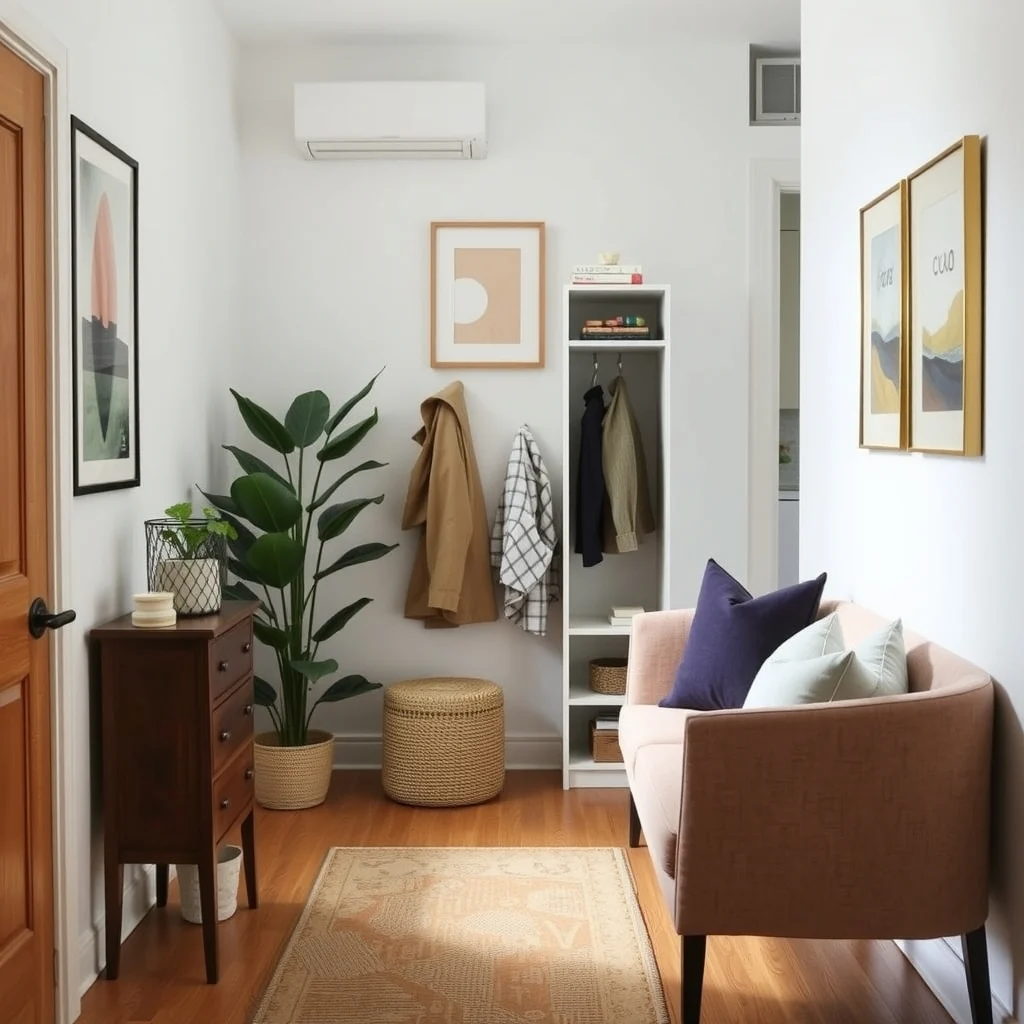
Because floor area is at a premium, think upward. A narrow wall cabinet that extends only a few inches from the wall can hold umbrellas, a small shoe rack, or a set of reusable grocery bags. Open shelving behind the surface gives you visual access to items while keeping the floor clear. Choose a finish that complements the surface material; for instance, a powder‑coated steel cabinet pairs nicely with a reclaimed wood ledge, creating a balanced contrast. Installing a few hooks on the side of the cabinet provides a spot for coats or a small backpack, turning the vertical element into a multi‑purpose organizer without compromising the hallway’s width.
4. Use Light‑Colored Materials to Keep the Hallway Bright
This image is by AI for inspiration only.
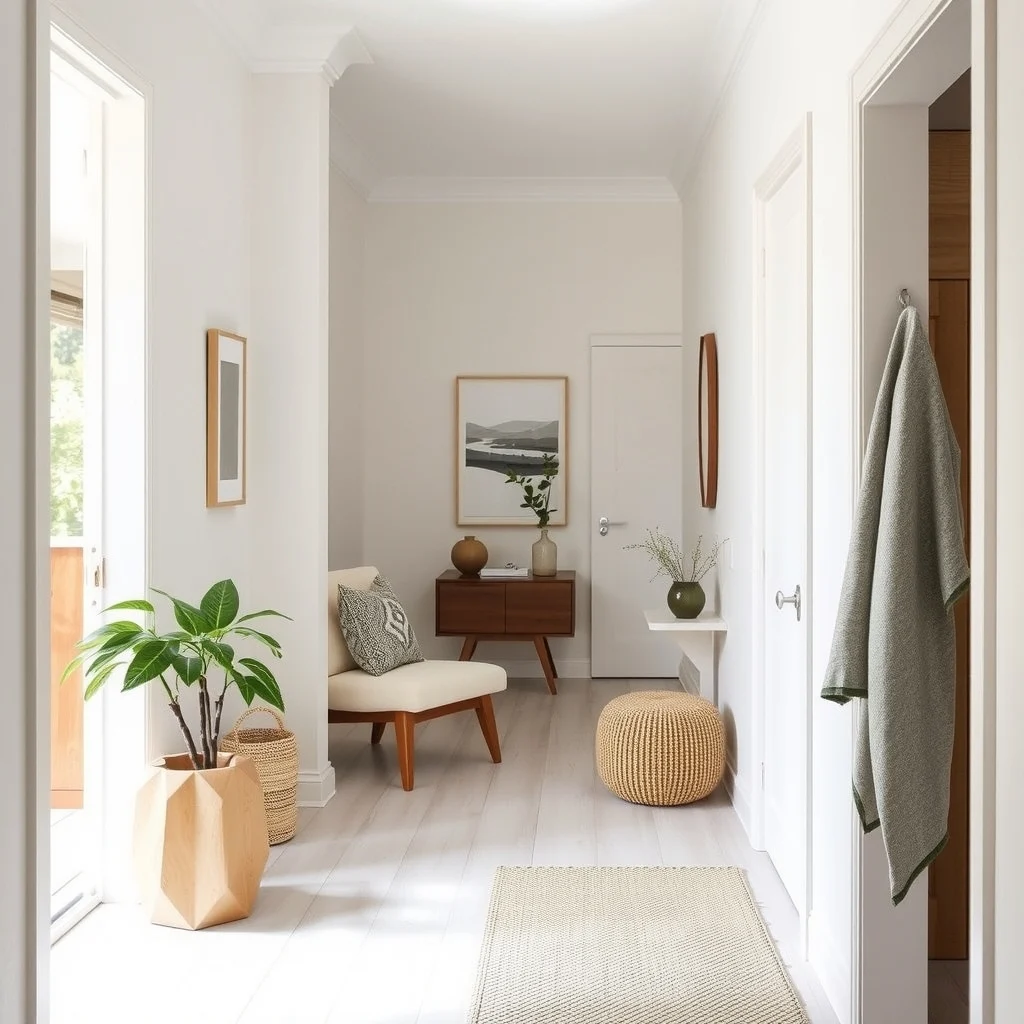
In a confined corridor, color has a strong impact on perceived space. Light‑toned woods, pale painted finishes, or a soft white marble slab reflect natural light that filters in from adjacent rooms, making the hallway feel larger. If the walls already feature a neutral palette, consider a surface in a warm greige or light ash that blends without competing. The reflective quality of a light surface also helps keep the drop zone visible, reducing the chance that items will be misplaced. When you choose a material that resists stains—such as a sealed quartz top—you gain both aesthetic appeal and easy maintenance.
5. Add Subtle Lighting That Highlights the Drop Zone
This image is by AI for inspiration only.
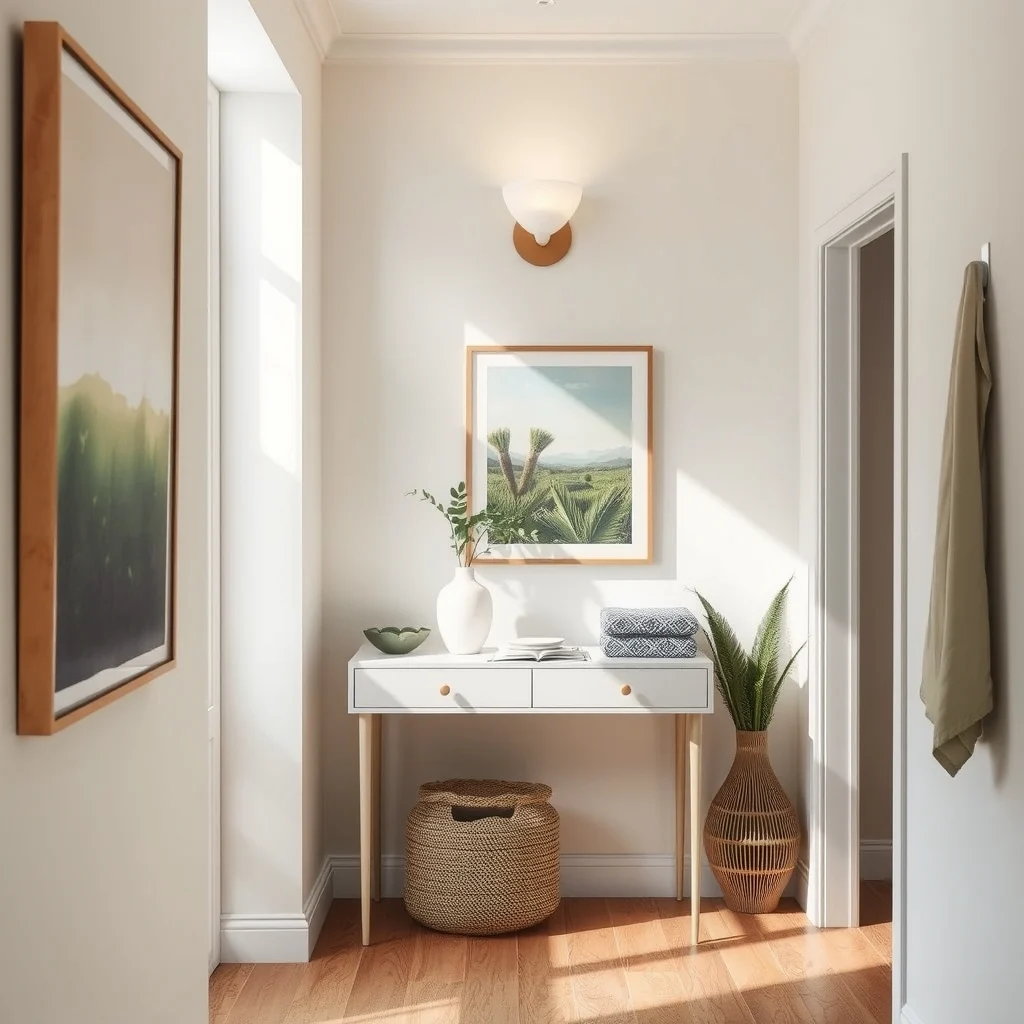
Even the most thoughtfully arranged hallway can feel dim if lighting is overlooked. A narrow wall sconce positioned directly above the surface provides focused illumination without creating glare. Choose a fixture with a frosted glass shade to diffuse light gently across the table, allowing you to see keys and mail clearly during early mornings or late evenings. If the hallway already benefits from overhead lighting, a low‑profile LED strip tucked behind a recessed niche can add a soft wash of light that emphasizes the drop zone without adding visual clutter. Energy‑efficient LEDs keep operating costs low and reduce heat buildup near the surface.
6. Incorporate a Seating Nook Without Blocking Passage
This image is by AI for inspiration only.
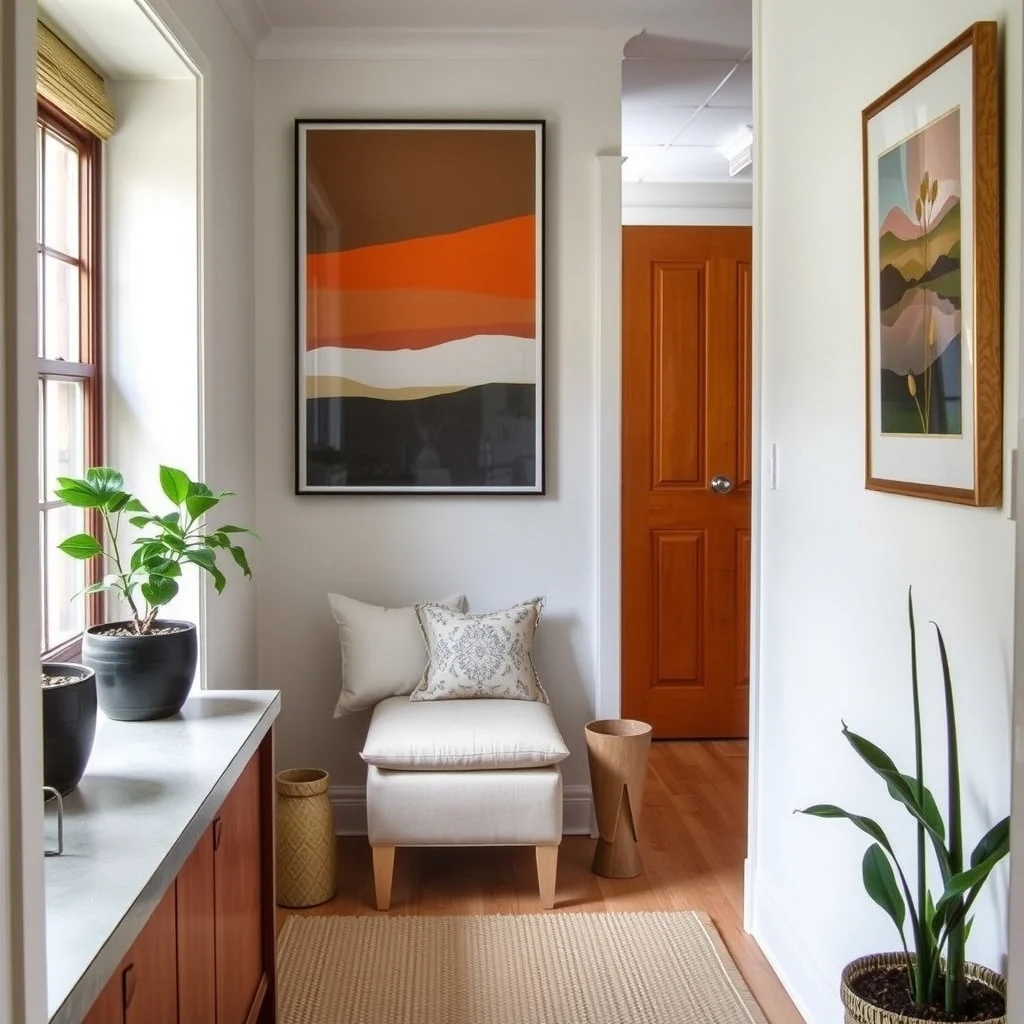
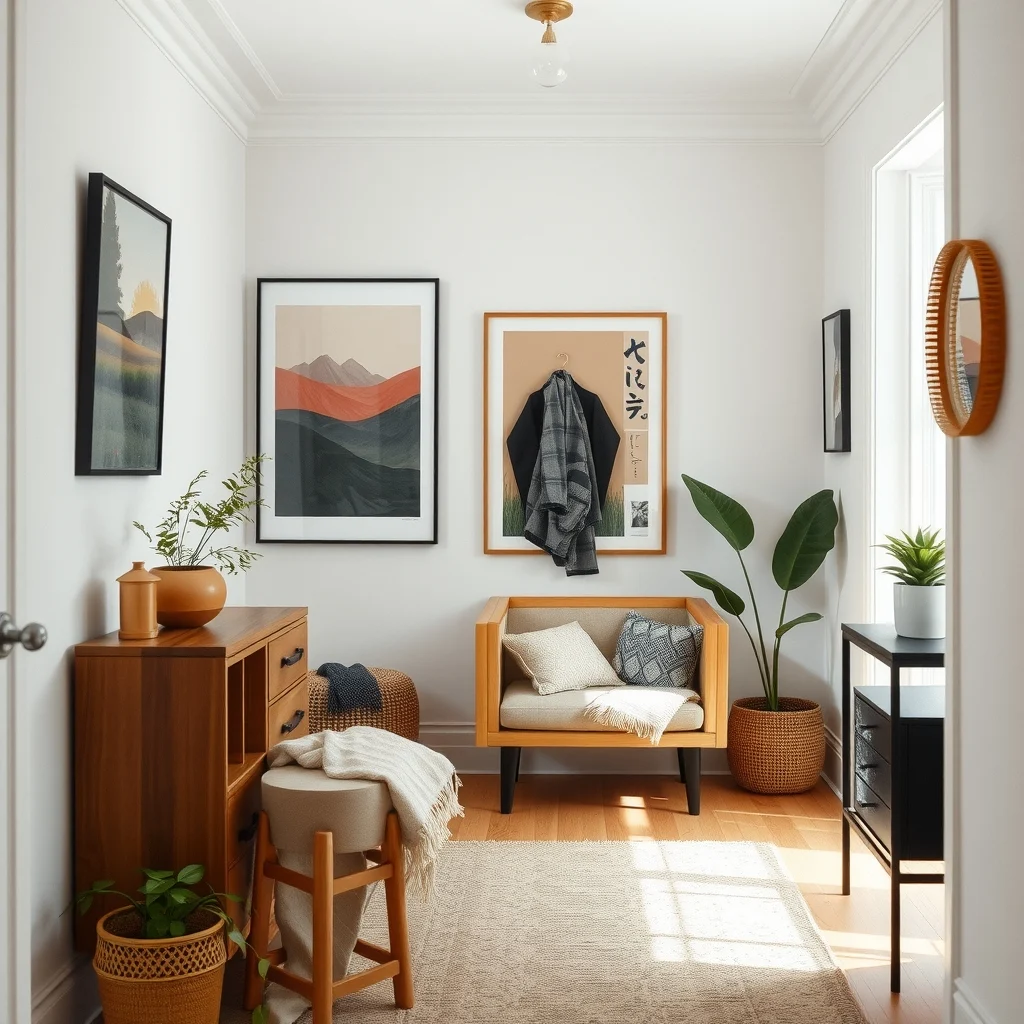
A narrow hallway can still accommodate a small bench or a slim upholstered stool, offering a place to sit while putting on shoes or waiting for a family member. Select a piece no deeper than ten inches and position it against a wall opposite the drop zone, ensuring that the walkway remains at least thirty‑six inches wide. Upholstery in a durable, stain‑resistant fabric such as a performance linen adds comfort while standing up to daily use. Adding a thin cushion in a coordinating hue can soften the visual impact and create a subtle invitation to pause, turning a purely functional corridor into a brief respite.
7. Keep the Zone Organized with Simple Habits
This image is by AI for inspiration only.
Even the best‑designed drop zone can become cluttered if daily routines don’t support it. Encourage everyone in the household to adopt a “one‑in, one‑out” habit: each time an item is placed on the surface, a similar item is removed and put away. A shallow tray for keys and a small basket for mail can contain loose objects and make cleaning quick. Periodic decluttering—perhaps once a week—prevents the buildup of paper or stray items that can make the hallway feel cramped. By pairing the physical design with consistent habits, the drop zone remains tidy and functional over the long term.
FAQ
This image is by AI for inspiration only.
Can I use a narrow hallway as a drop zone if the floor is carpeted?
Yes, a carpeted hallway can still host a drop zone; just ensure the surface you choose has non‑slipping feet or a protective mat to prevent the carpet from shifting.
What is the minimum width needed for a hallway to remain passable with a drop zone?
A clear passage of at least thirty‑six inches is recommended; this width accommodates most adult traffic while allowing room for a slim console or ledge.
Is it okay to install electrical outlets near the drop zone for charging devices?
Adding an outlet can be convenient, but any electrical work should follow local codes and be performed by a qualified electrician.
How do I prevent the drop zone from becoming a dust collector?
Choose a surface material that is easy to wipe clean, such as sealed wood or quartz, and incorporate a small dust‑catching mat that can be shaken out regularly.
Can I add decorative items without sacrificing functionality?
A single vase with a few dried stems or a modest piece of artwork can add personality; keep the number of decorative pieces low so the zone remains focused on its primary purpose.
Final Thoughts
This image is by AI for inspiration only.
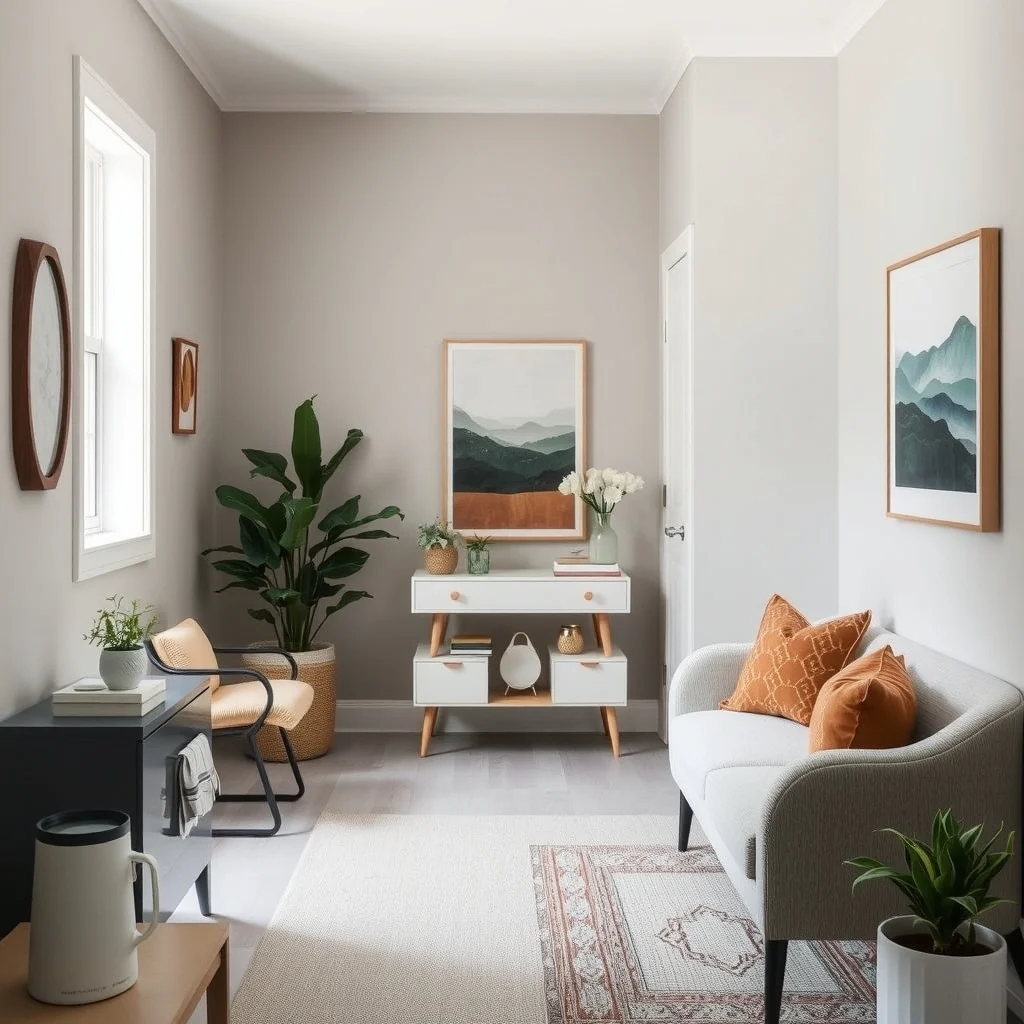
Transforming a narrow hallway into a drop zone is less about drastic renovations and more about thoughtful placement, material choices, and everyday habits. By defining the flow, selecting a slim yet sturdy surface, using vertical storage, and adding gentle lighting, you create a functional pocket that serves daily needs without crowding the passage. A modest seating option and regular organization keep the area welcoming, turning an overlooked corridor into a purposeful part of your home.