Small Apartment Reading Nook Ideas With Built‑in‑looking Storage
In a compact floor plan every square foot must earn its keep. A dedicated reading nook can feel like a luxury, yet it doesn’t have to dominate the layout. By disguising storage as built‑in cabinetry you gain tidy shelves, hidden seating, and a sense of permanence without sacrificing style. The following five ideas show how to weave storage and comfort together, each tailored to the constraints of a small apartment.
1. Window‑Sill Shelf with a Pull‑Out Seat
This image is by AI for inspiration only.
© 2026 AI Illustrator — Inspiration Only
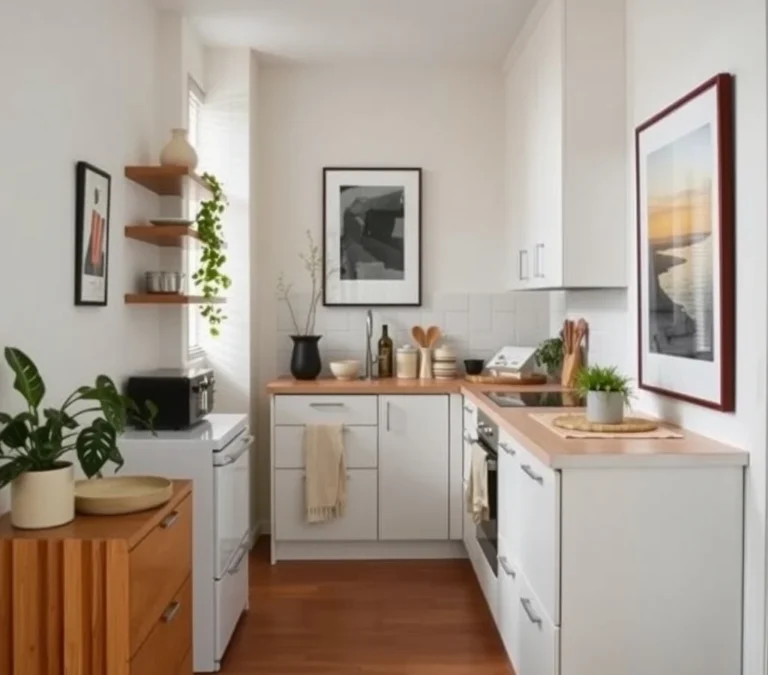
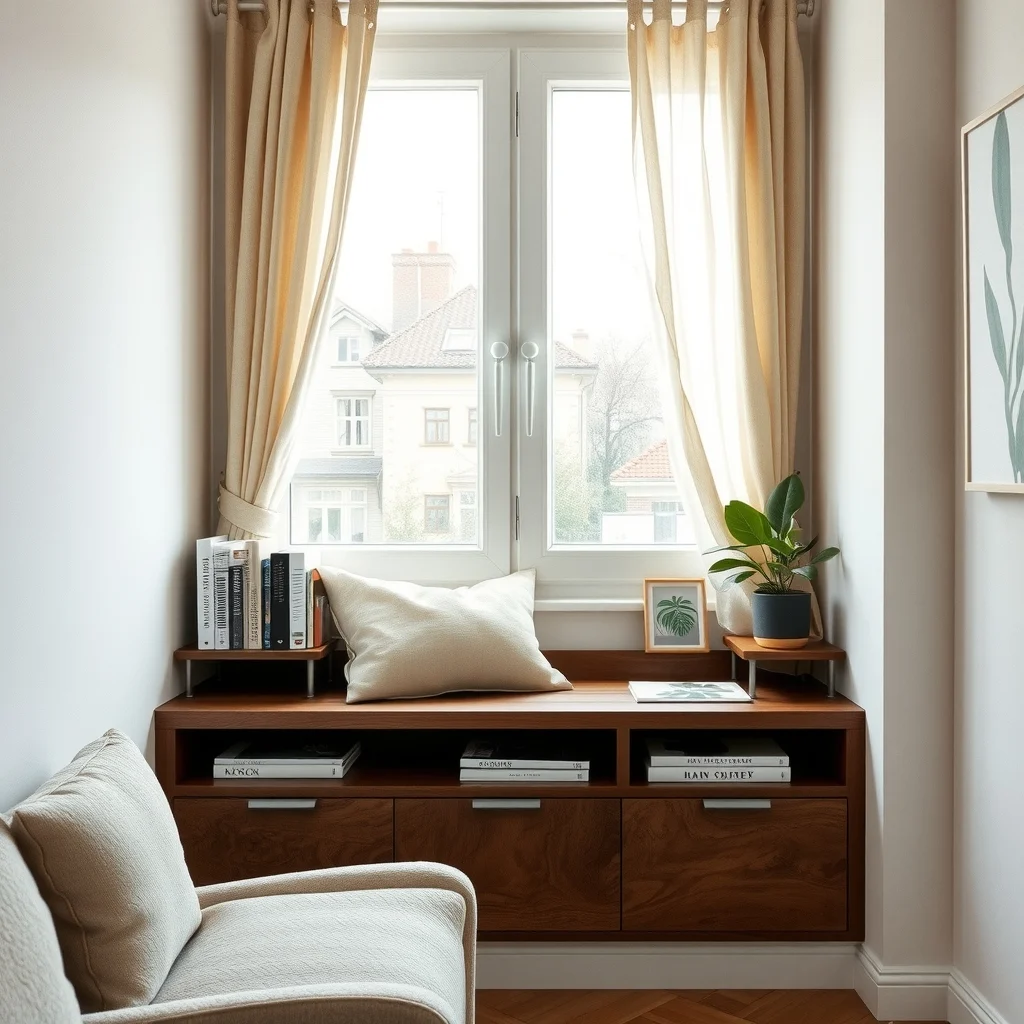
When a window offers a clear view, extend the sill outward by 8–10 inches using a walnut‑stained plywood ledge that matches the existing trim. A 2‑inch thick slab provides enough strength for a thin seat while keeping the profile low. Top the ledge with a 2‑inch cushion upholstered in dove‑gray linen; the fabric resists wear and adds a soft contrast to the wood grain. Beneath the seat, install a shallow cabinet (12 inches high, 6 inches deep) with full‑extension ball‑bearing slides and brushed‑nickel push‑to‑open doors. The cabinet stores current reads, a lightweight throw, and a small tea set. Because the window supplies natural light, the nook feels airy and the storage remains unobtrusive. The main limitation is the seat depth; taller readers may need a separate armchair placed nearby.
2. Floating Wall Unit with Integrated Ladder
This image is by AI for inspiration only.
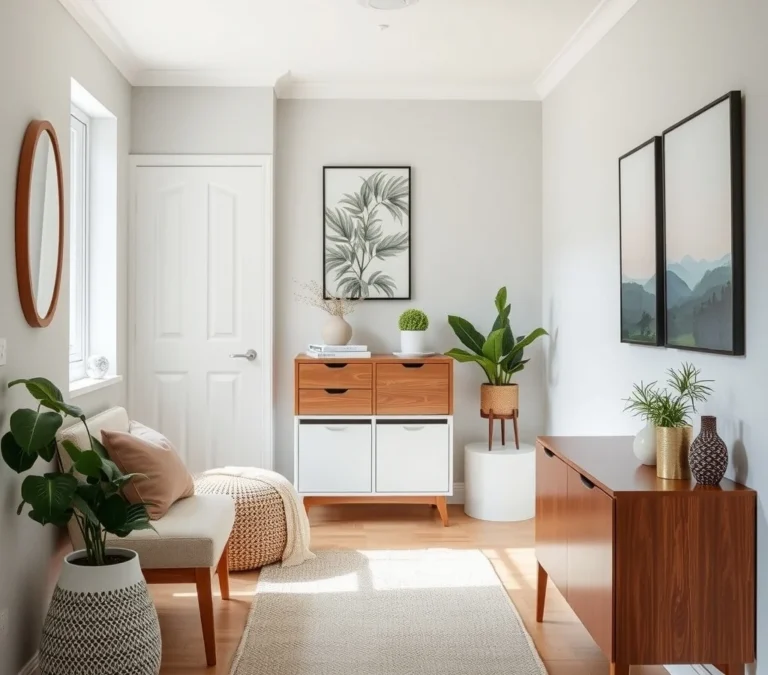
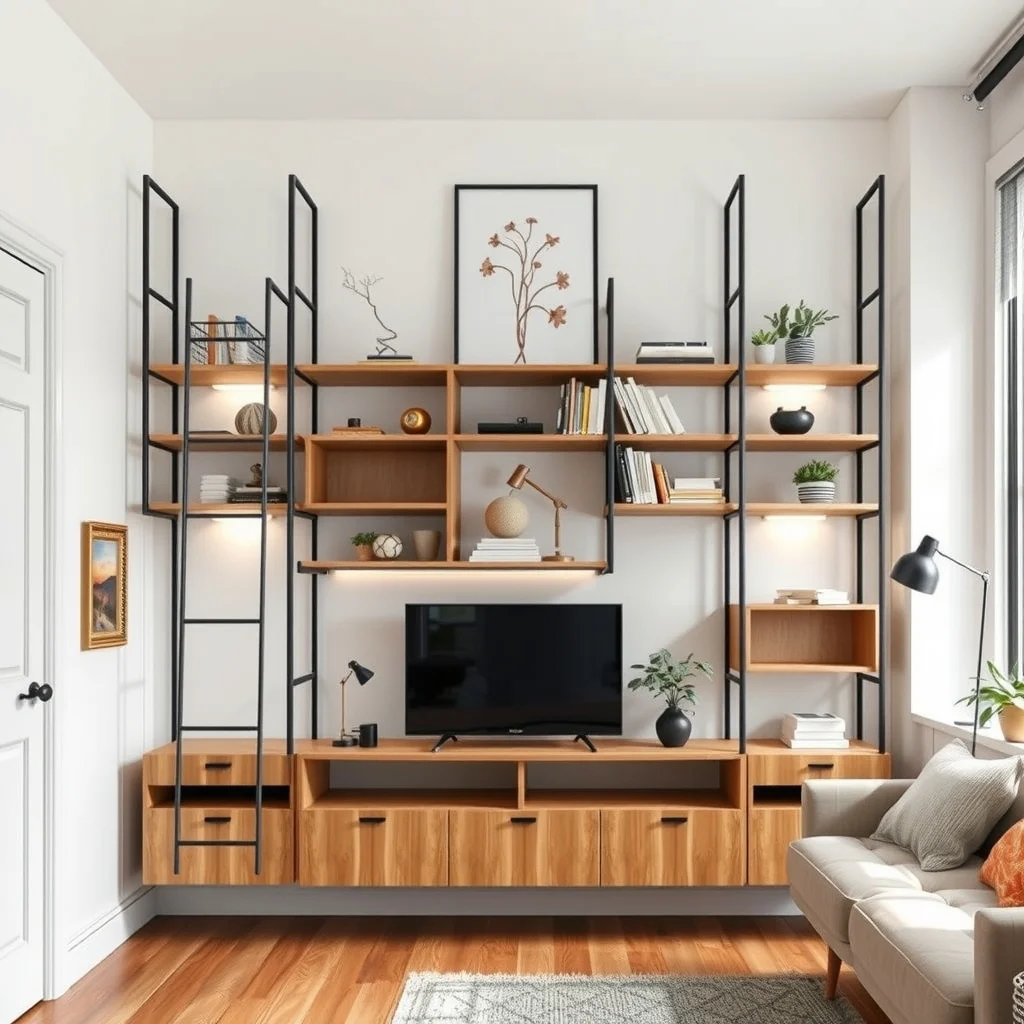
A floor‑to‑ceiling floating unit creates the illusion of a permanent wall fixture while preserving precious floor space. Build the core from ¾‑inch MDF faced with a high‑gloss white veneer; the sleek surface reflects light and keeps the room feeling open. Inside, arrange two rows of open shelves (10 inches deep) for books you’re reading now, and three closed compartments (12 inches high) for slower‑moving volumes or decorative objects. Attach a slim, powder‑coated aluminum ladder (14 inches wide) to the right side using concealed brackets; the ladder slides up and down on a single rail, eliminating the need for a freestanding step stool. Secure the unit to studs with heavy‑duty toggle bolts to handle the combined load of books and the ladder. Add recessed LED strips (3000 K warm white) along the top edge for subtle illumination that highlights the spines without glare. The trade‑off is the requirement for a solid wall capable of bearing the weight—consult a professional if you’re unsure.
3. Corner Bench with Hidden Drawers
This image is by AI for inspiration only.
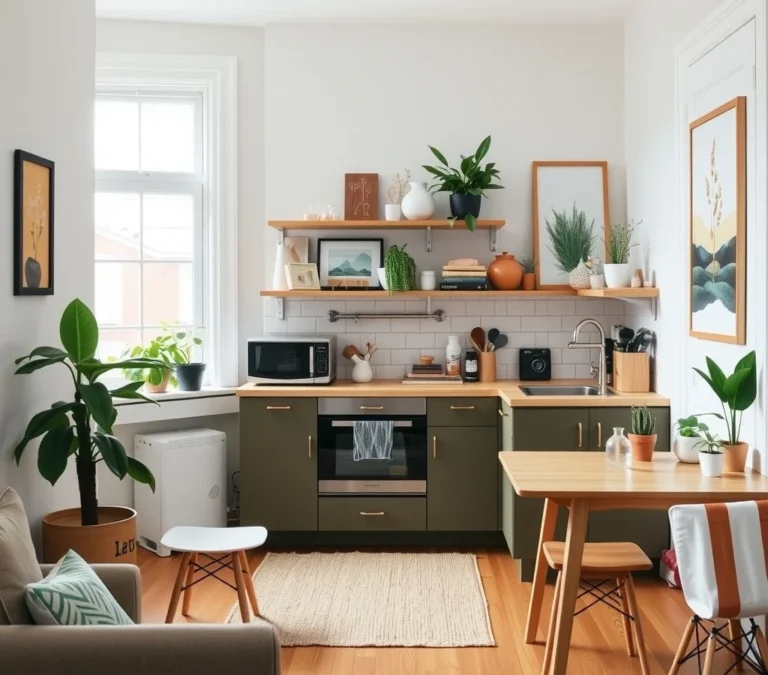
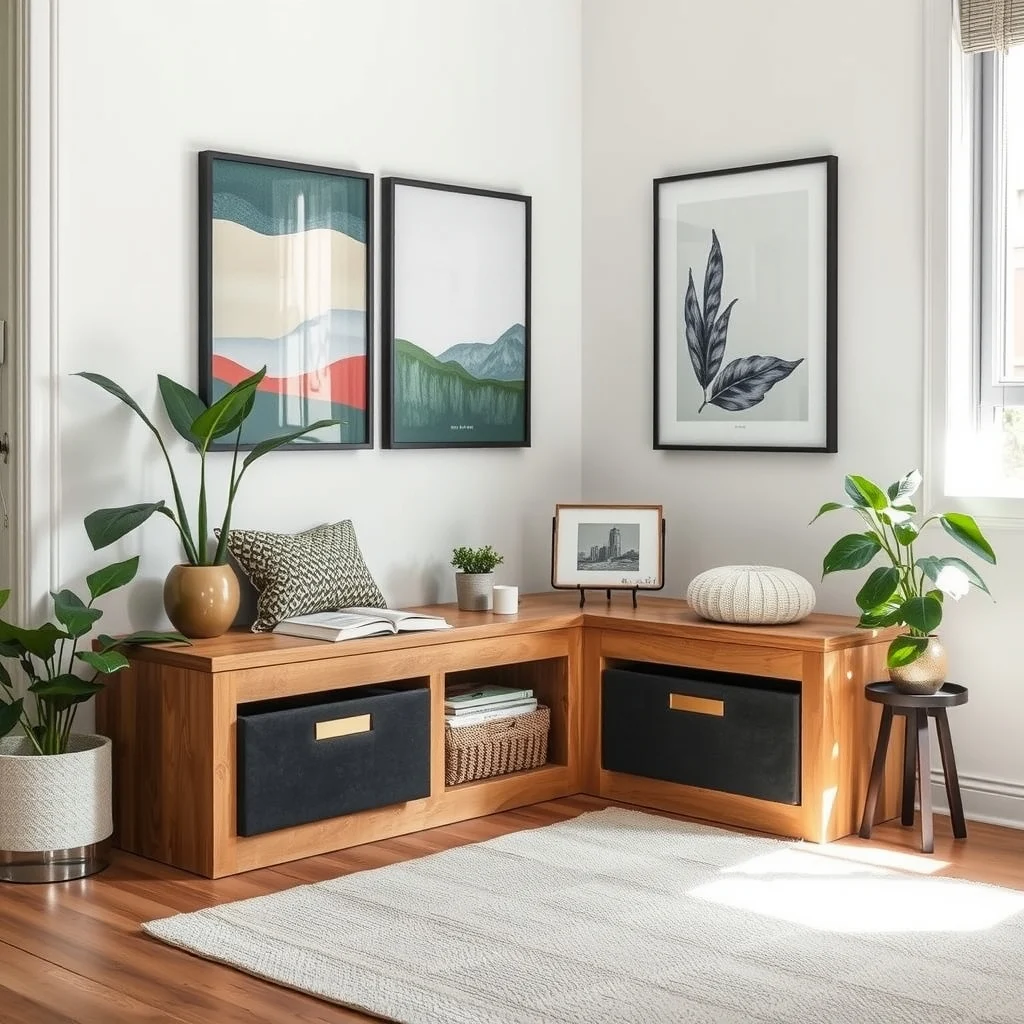
Corners are often overlooked, but a custom bench can turn that dead space into functional seating. Construct the bench from reclaimed oak planks, each 1 inch thick, and assemble a frame that fits snugly into a 30‑inch‑by‑30‑inch corner. Install three shallow drawers (6 inches high) that run on full‑extension soft‑close slides; they glide out to reveal room for paperbacks, a compact reading lamp, and a woven basket for blankets. Top the bench with a 2‑inch cushion covered in sand‑colored cotton‑blend fabric, which softens the wood’s hardness while complementing most color palettes. Place a matte‑black arc floor lamp a foot away, directing a focused beam onto the cushion without creating harsh shadows. This arrangement works best when the surrounding layout leaves a clear pathway to the corner; bulky furniture placed too close will restrict access.
4. Built‑In‑Style Bookcase with a Fold‑Down Desk
This image is by AI for inspiration only.
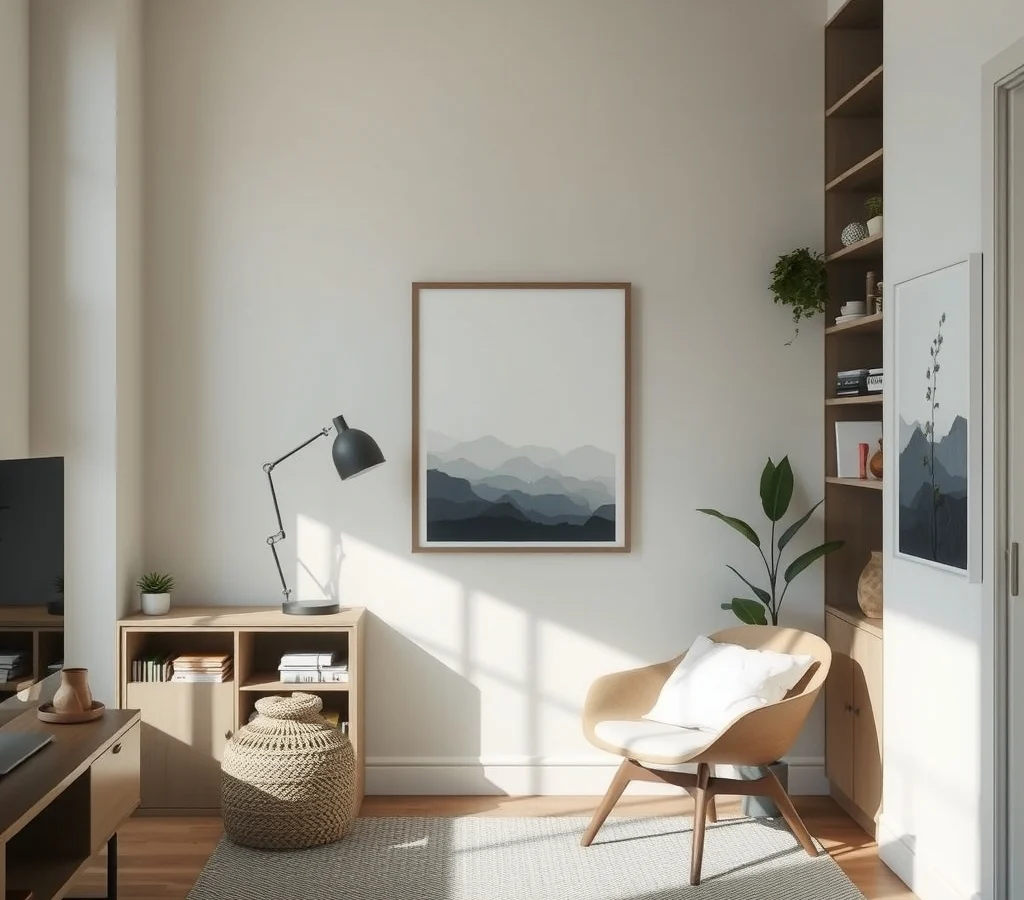
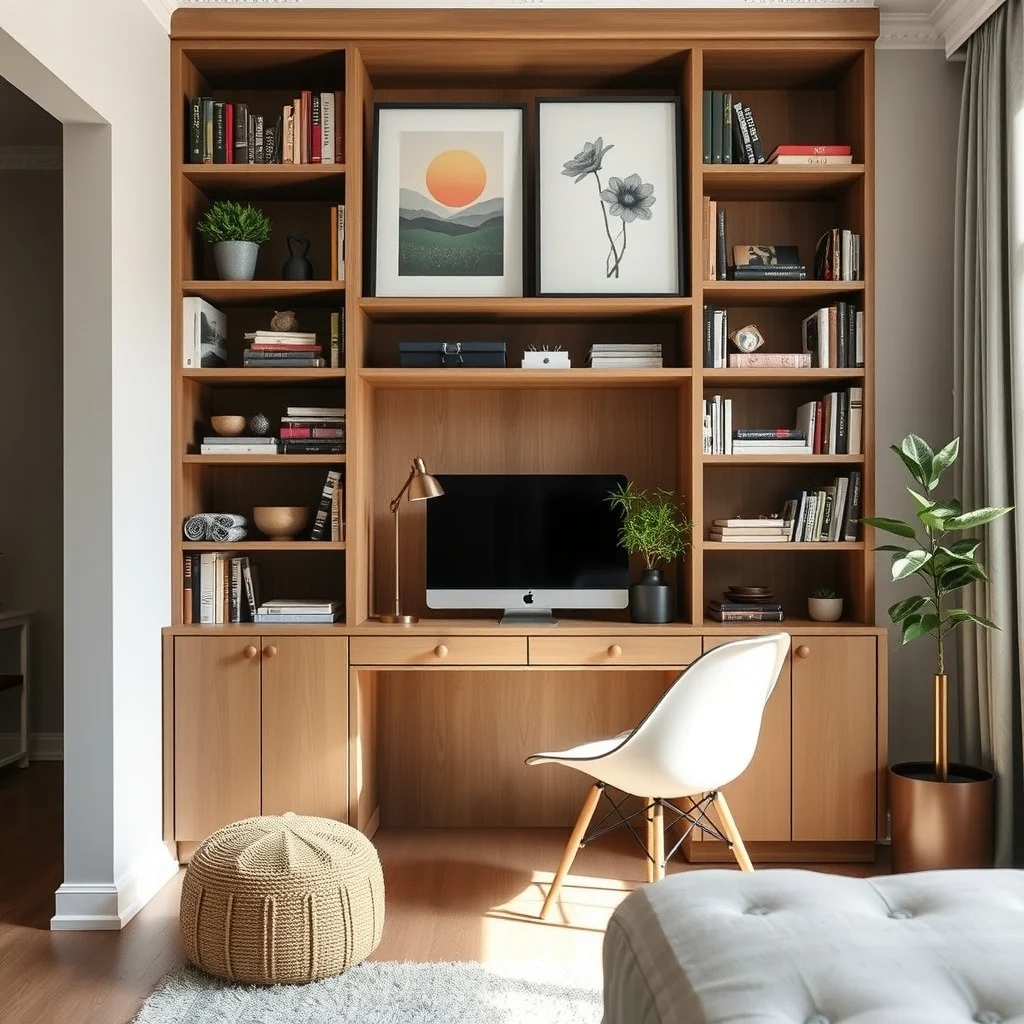
A tall bookcase that reaches the ceiling becomes a dramatic backdrop for a reading corner while also housing a discreet work surface. Choose a 9‑foot‑high, 12‑inch‑deep unit finished in matte charcoal lacquer; the dark hue anchors the space and hides dust. Within the lower third, cut a 24‑inch‑wide compartment that folds down on a piano hinge fitted with magnetic catches. When closed, the panel aligns flush with the surrounding panels, preserving the built‑in illusion. Open the panel to reveal a 24‑inch‑by‑18‑inch desk surface—perfect for a laptop, notebook, or sketchpad. Install a 3000 K LED strip behind the upper shelves; the soft glow accentuates book spines and provides ambient light for evening reading. The primary compromise is the limited desk width, so a compact laptop or a small writing pad works best.
5. Modular Cube System with a Reclining Chair
This image is by AI for inspiration only.
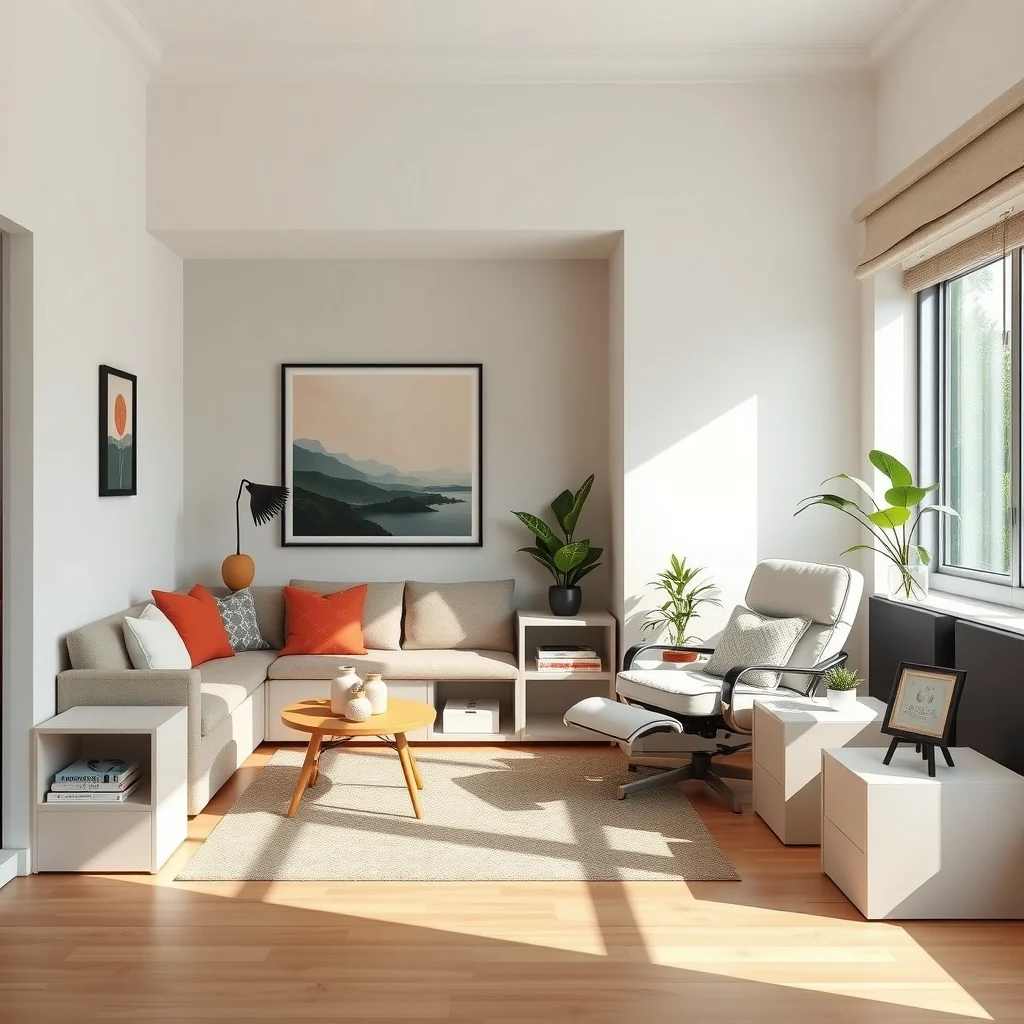
Modular cubes give you the flexibility to shape storage around an irregular floor plan. Select 12‑inch cubes finished in a warm greige melamine; each cube features a fabric‑covered door (linen in muted olive) that conceals a removable wicker bin for magazines, a soft throw, or a small plant. Arrange three cubes in an L‑shape, leaving the inner corner open for a low‑profile reclining chair. Choose a chair upholstered in soft boucle ivory, with a seat height of 14 inches and a backrest that tilts back 15 degrees for comfortable, prolonged reading. The modular nature allows you to reconfigure the layout later—swap a cube for a taller column or add a side table without major renovations. The only limitation is the overall footprint; ensure the assembled shape does not block traffic flow in the living area.
FAQ
How much floor space do I need for each nook? A minimum of 4 sq ft for a window‑sill seat, 6 sq ft for a floating wall unit, 5 sq ft for a corner bench, 7 sq ft for a built‑in‑style bookcase with desk, and 8 sq ft for a modular cube arrangement provides enough room for seating and circulation.
Can I install the floating wall unit myself? Yes, if the wall has studs spaced 16 inches apart and you use heavy‑duty anchors; however, securing the ladder mechanism and ensuring level alignment often benefits from a professional’s assistance.
What type of lighting works best in a small reading nook? Soft, warm‑white LED strips (2700–3000 K) placed behind shelves or under ledges create even illumination without glare, while a focused floor lamp with an adjustable arm supplies task lighting for reading.
How can I keep the nook organized without clutter? Limit each storage compartment to one category—books on open shelves, blankets in a single basket, and accessories in labeled bins. Rotate items seasonally to prevent accumulation.
Final Thoughts
Designing a reading nook in a small apartment is less about adding furniture and more about integrating storage that feels built‑in. By selecting specific materials, thoughtful dimensions, and purposeful lighting, each of the five ideas transforms a modest corner into a functional sanctuary. Choose the solution that aligns with your floor plan, and enjoy a dedicated space where a good book and a comfortable seat are always within reach.